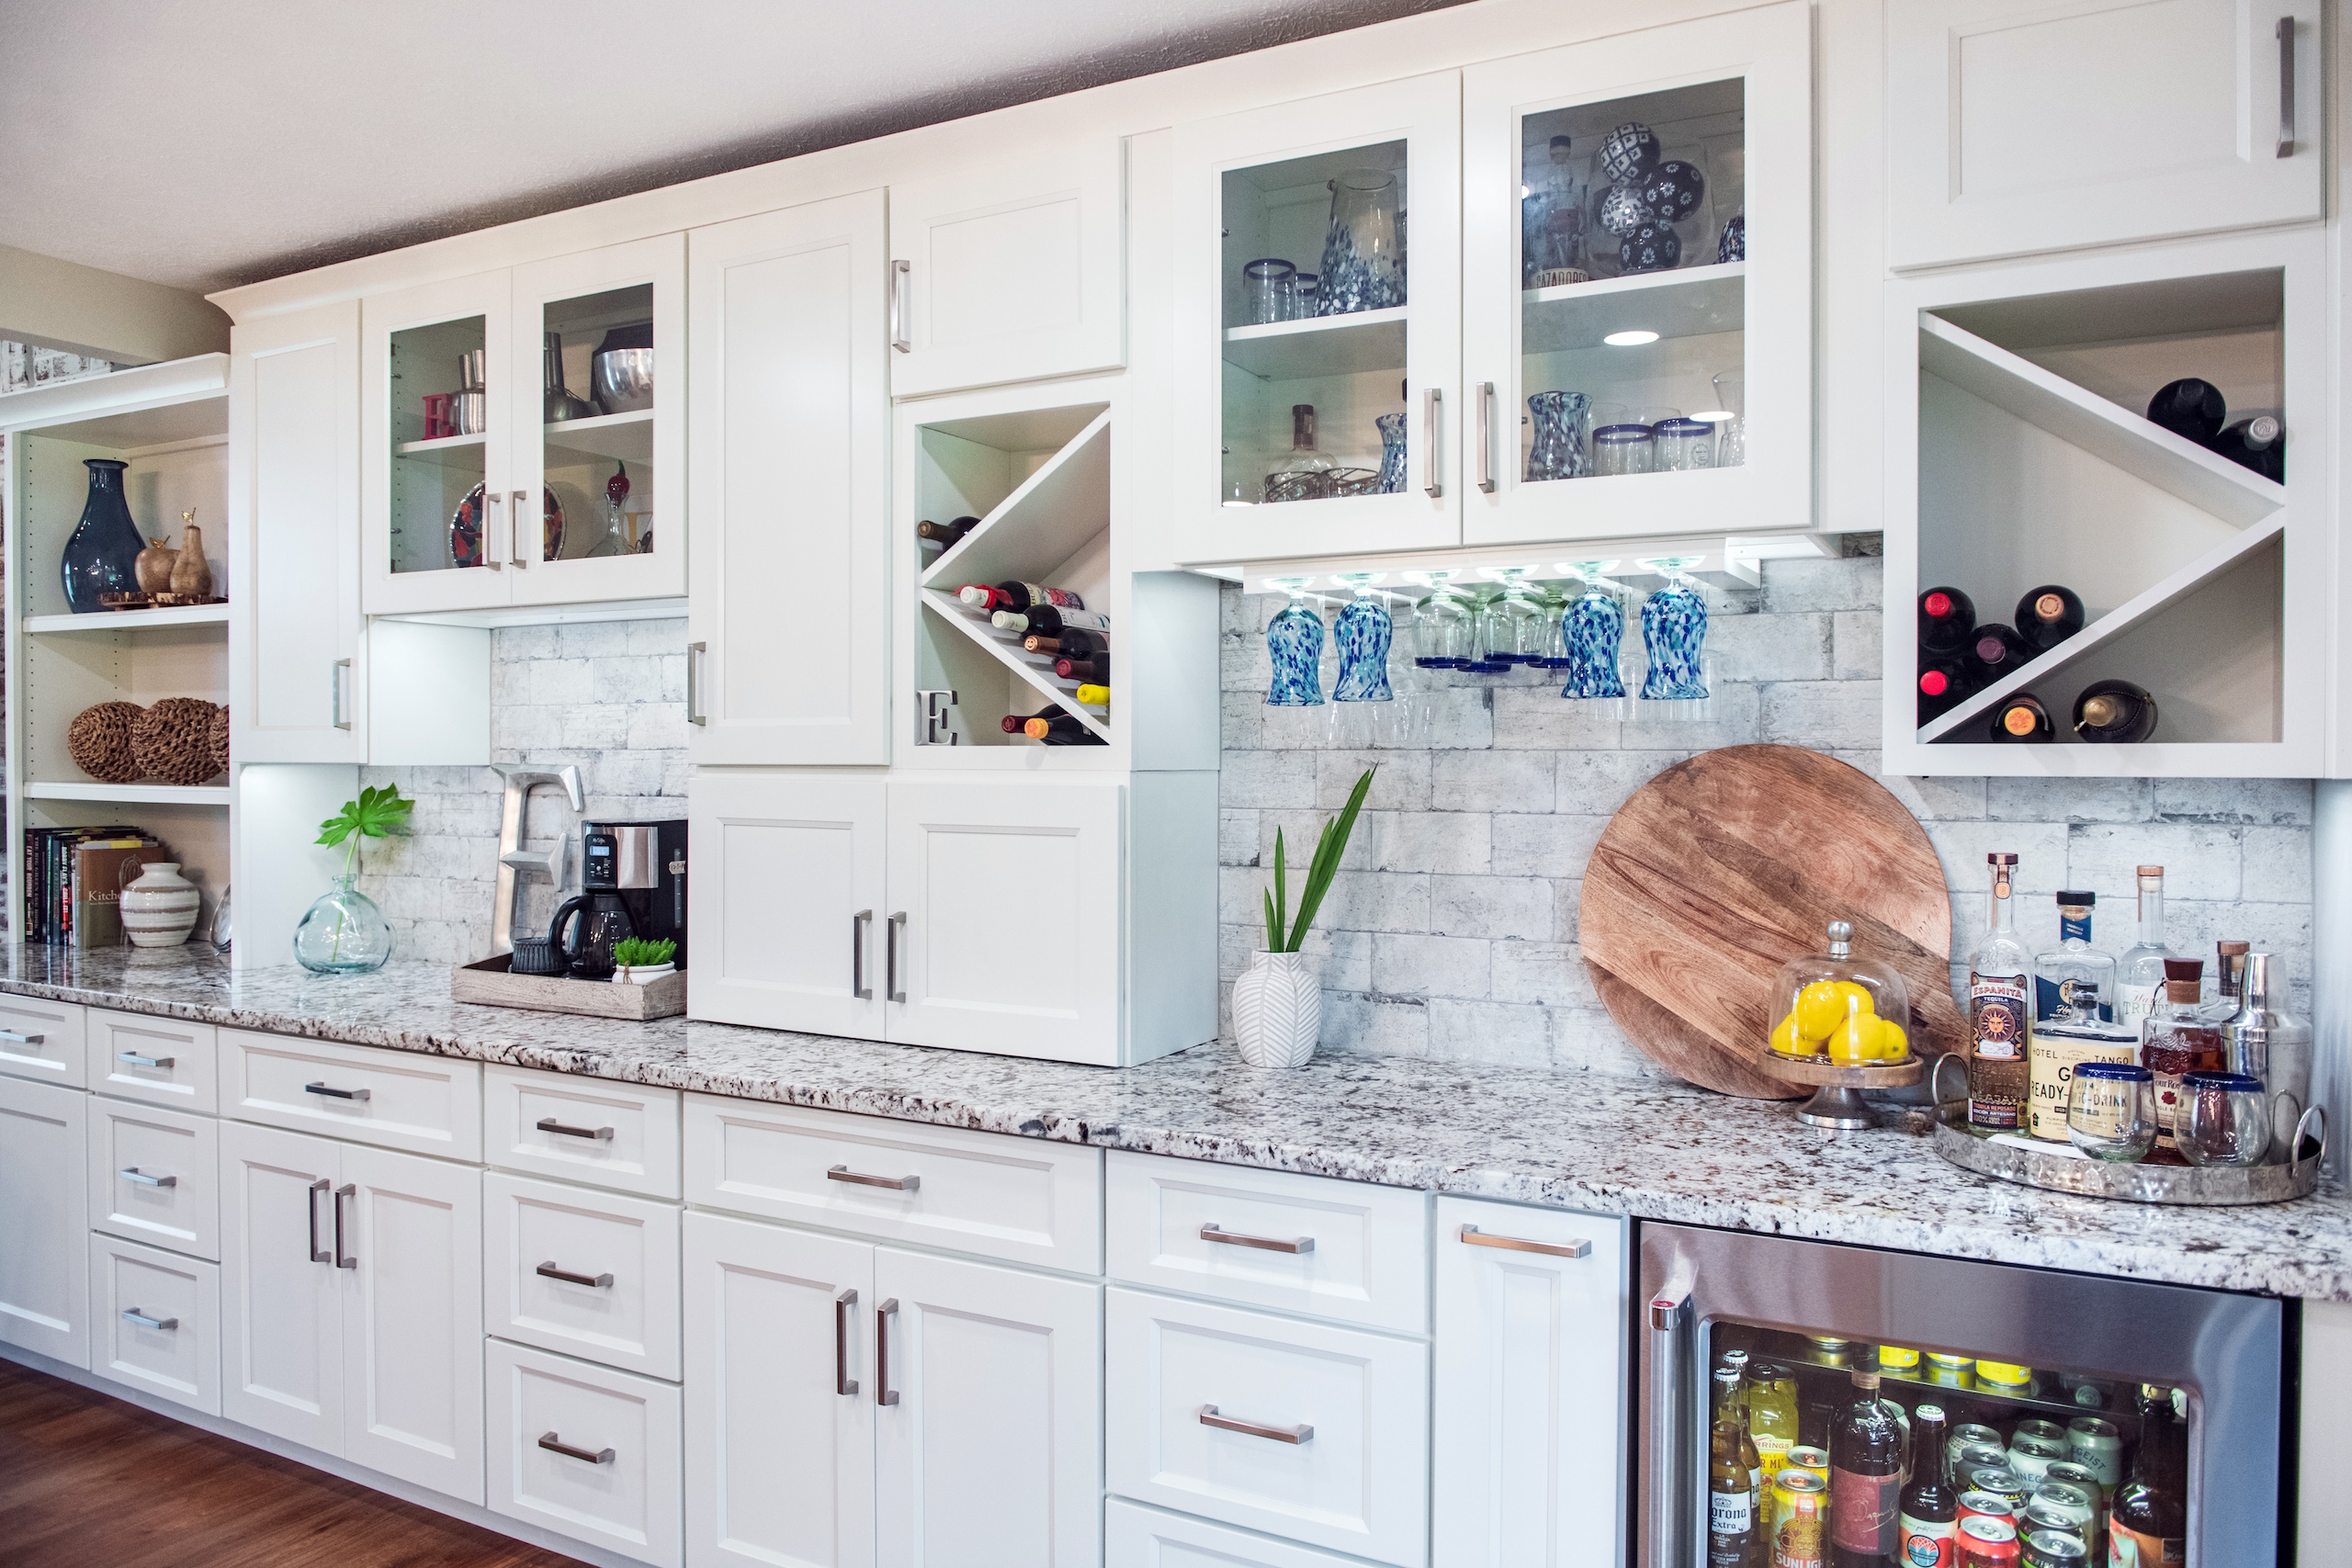
This kitchen was straight out of the 70’s, down to the roll away dishwasher.  While the dishwasher certainly was useful, it was a bit inconvenient and cumbersome.  This client loves to cook and needed better storage solutions and more counter space.  The space needed to...

This project was a house that was built in the early 1900’s that the clients were in the process of restoring while bringing it into the 21’s century with many of todays modern amenities. They wanted to keep with the architectural integrity of the home...

In this project, the house was very compartmentalized and the clients wanted to open the space up.  The fella of the house is a big cook and needed more space to work with along with higher end appliances for some of the cooking techniques that...

This project was a 1970’s time capsule that was complete gut!  We took the house down to only the perimeter studs and re-built the interior together.  Since the house was sitting on a slab foundation, we had to trench out some new plumbing and drain...

In this project the client originally had a terrible layout with too much space between the perimeter and angled island.  She still had the original 1950’s cabinets and not enough storage for all her cooking supplies.  She is mom/grandma of a farming family and her...

This was such a fun project to work on.  This client purchased this Lakehouse that was stuck in the late80’s early 90’s.  the kitchen was the size of a postage stamp and the whole house was covered in carpet.  That is not a very functional...

This client was looking for an updated spaces that really worked for her.  She had several food allergies and because of this spends a lot of time in the kitchen preparing her own meals.  Since she spends so much time in her kitchen she wanted...